Make it yours
Set the size, explore colors, and position doors and windows. Add the setup services you want to discuss.
METAL BUILDINGS · SOUTH CAROLINA
A garage for what you drive. A workshop for what you make. Start with your dimensions and make room for what comes next.
Choose your size.
Move doors and windows into place.
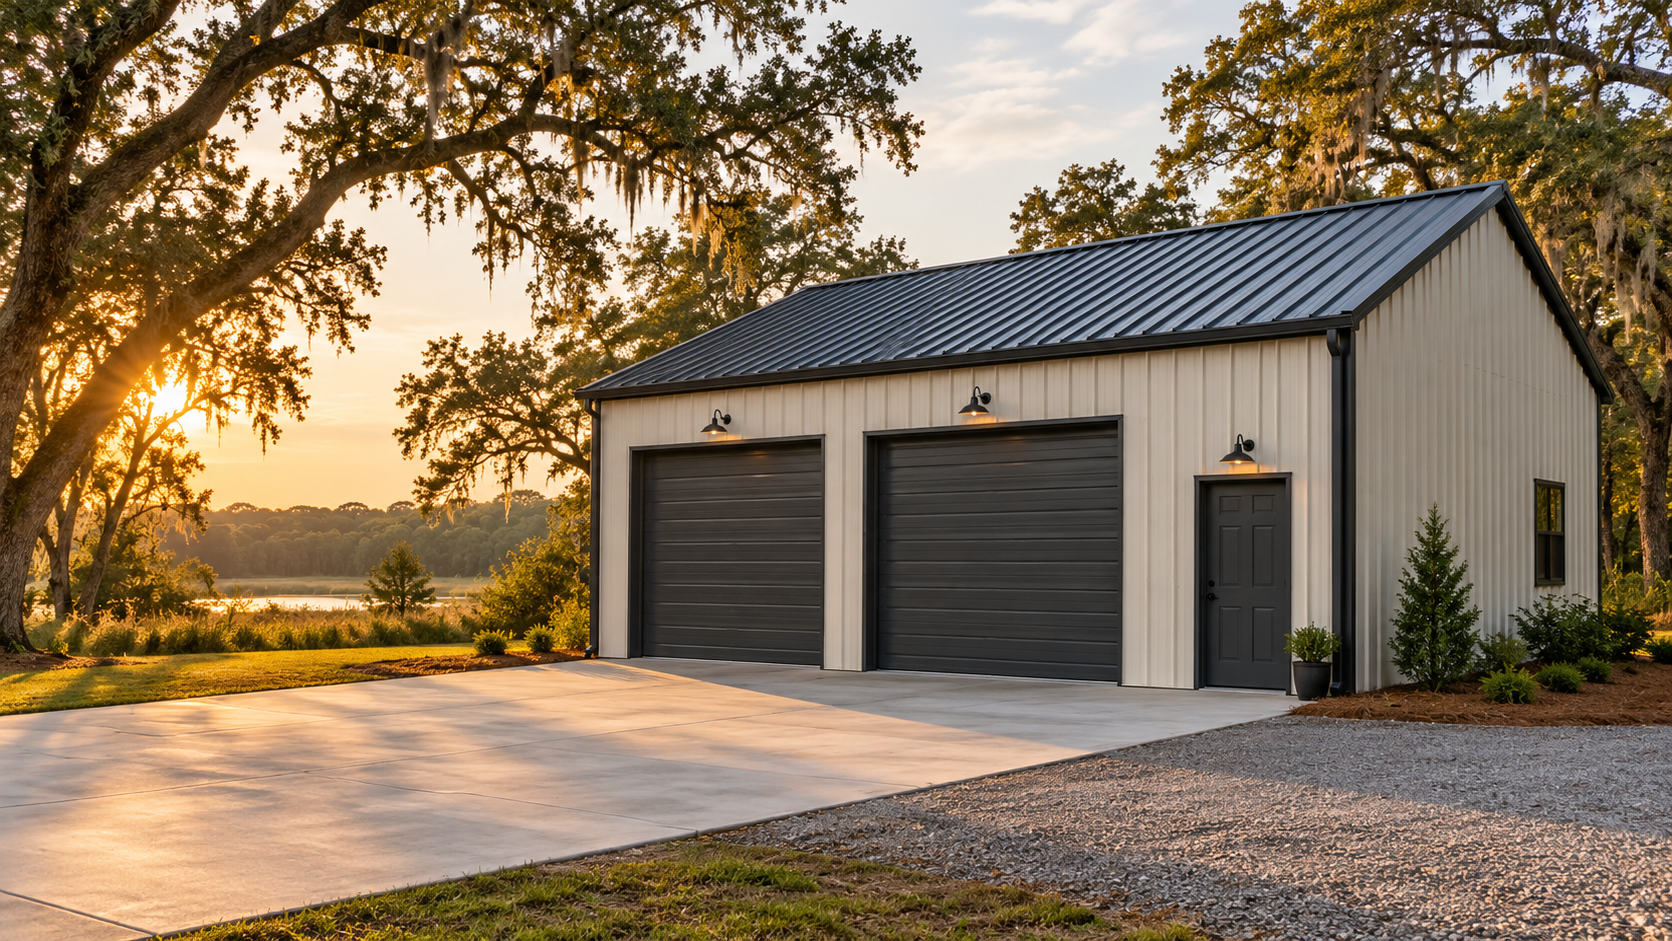
A PLACE TO START
Pick a starting size, then make it yours.
Every dimension is editable in the designer.
Starting layouts are illustrative. Door clearance, site conditions and manufacturer availability determine the final configuration.
THE SPACE IS YOURS TO SHAPE
Enter your dimensions. Add an opening.
Drag it into position. Add a lean-to for covered outdoor space.
Concept design only. Available dimensions, opening locations and engineering must be confirmed with the selected manufacturer. No prices or orders are generated by this demo.
THE WHOLE PROJECT, THOUGHT THROUGH
Bring the building and the work around it into one coordinated plan. Choose the services your project needs in the designer so the scope travels with your design.
Add services to your designYour structure, openings and selected finishes.
The pad, access and space around your building.
Power needs and the utility-service steps.
Water and drainage needs for how you’ll use the space.
A defined scope, responsible parties and inspection milestones.
FROM IDEA TO A CLEAR PLAN
Set the size, explore colors, and position doors and windows. Add the setup services you want to discuss.
Save on this device or download the design file. You can revisit your layout without creating an account.
For a future quote, the manufacturer and project team will confirm the specifications, site requirements and itemized scope.